
Listing Courtesy of:  Northwest MLS as distributed by MLS GRID / Listed By: Kimberly Striker Hall, Windermere Real Estate Co.; Robert Johnson, Seattle-Wedgwood
 Northwest MLS as distributed by MLS GRID / Listed By: Kimberly Striker Hall, Windermere Real Estate Co.; Robert Johnson, Seattle-Wedgwood
 9513 Ashworth Avenue N A Seattle, WA 98103
Active (22 Days)
$659,000 (USD)
OPEN HOUSE TIMES
-
OPENSat, Oct 313:30 pm - 5:30 pm

Description
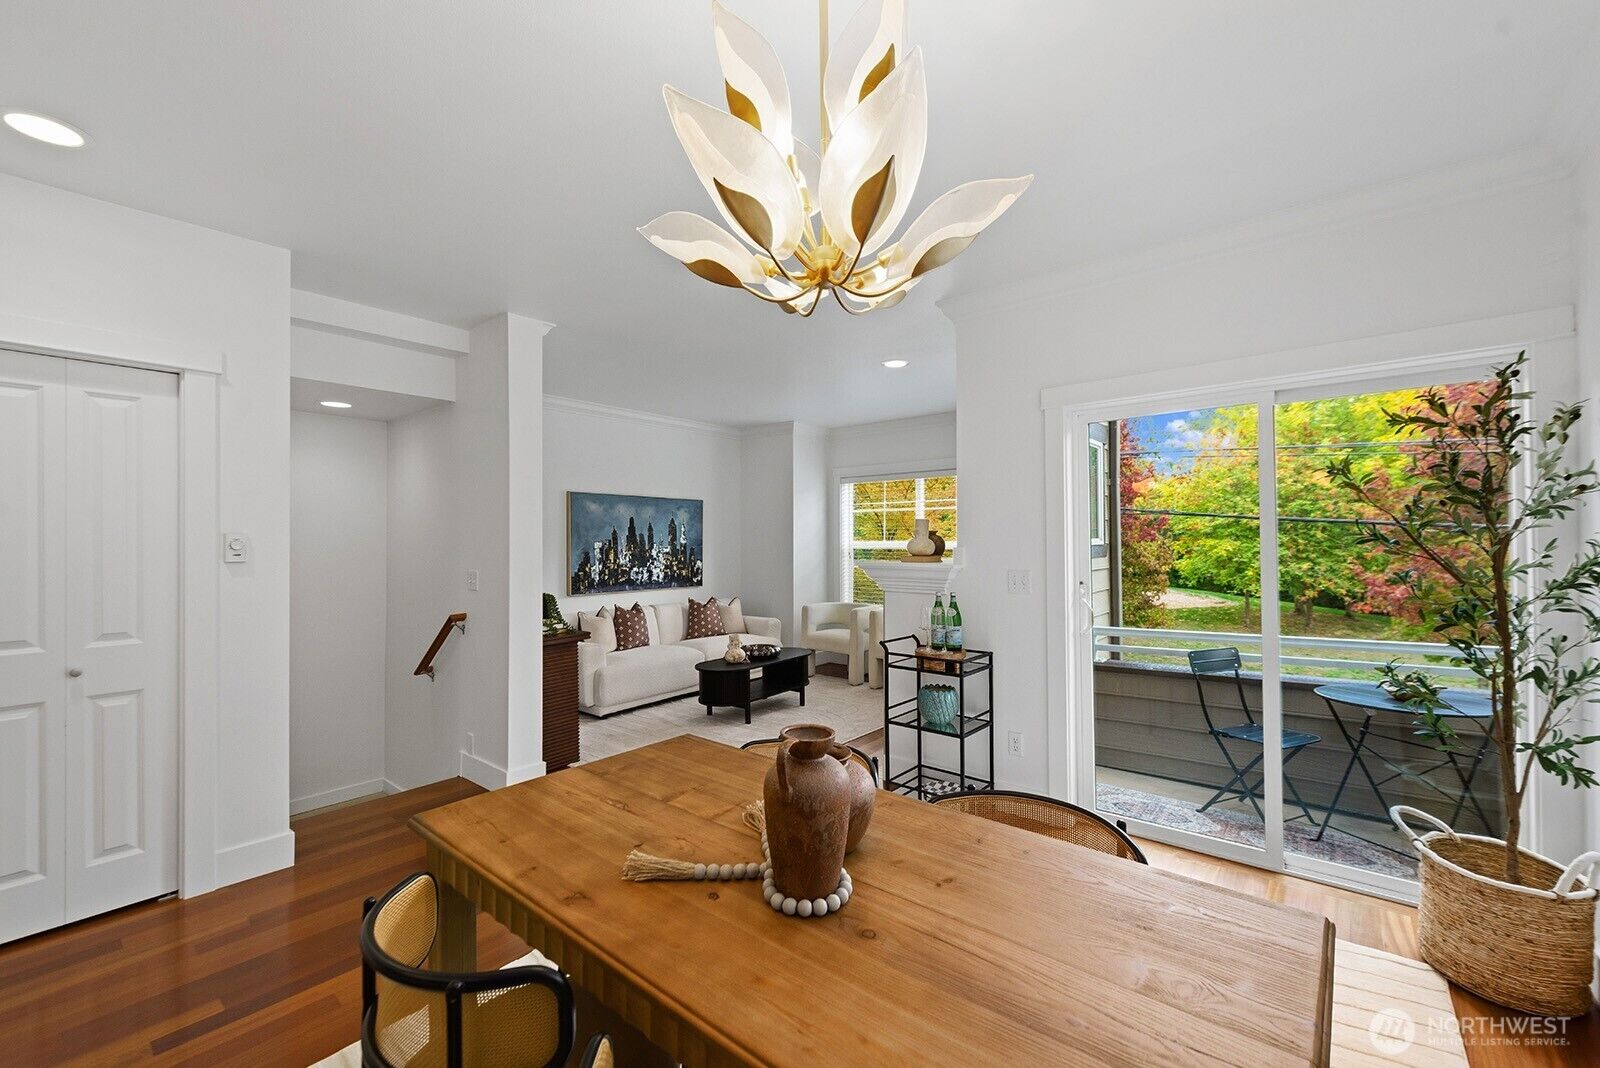
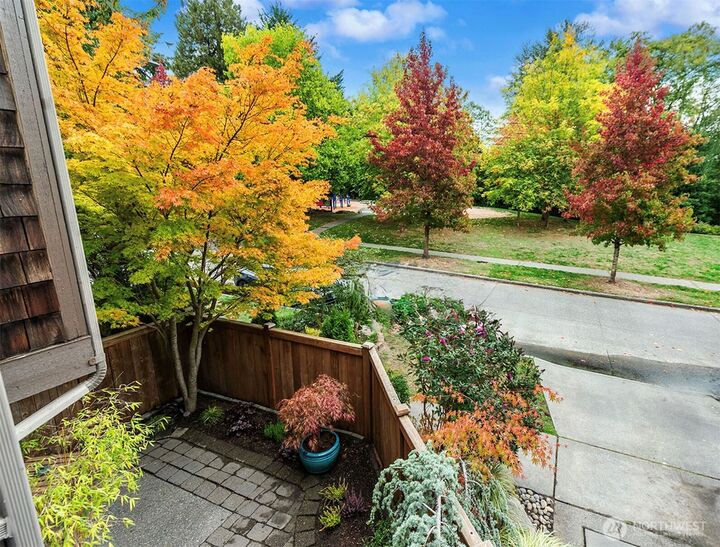
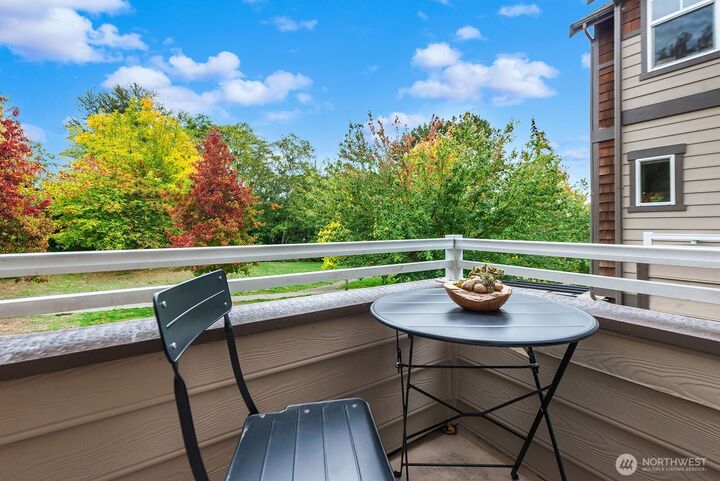
ASK ABOUT BUYER CREDIT! Beautifully appointed, wonderfully connected & surrounded by nature, this is more than a townhome—it’s a place to settle in, make memories & truly feel at home. Welcome to one of Licton Springs’ truly special addresses, set directly across from serene Licton Springs Park on one of the neighborhood’s most desirable blocks. Thoughtfully updated and designed, warm and inviting 3-bedroom, 3.5-bath home offers exceptional blend of style, comfort, flexibility, and everyday livability. Generous windows fill the home with natural light and frame peaceful views of the greenery beyond, creating a calm and inviting atmosphere throughout. The smart, spacious floor plan is designed for the way people live today, with a bathroom for every bedroom and plenty of room to spread out. Ideal for roommates, guests, extended living, or simply enjoying flexible living spaces for genuine comfort. Quality construction and thoughtful updates add polish while preserving its welcoming feel. Step outside and the park is right beyond your front gate—perfect for dog owners, fresh-air breaks, and enjoying the outdoors. Nearby trails, parks, and recreation make it easy to stay active, while Green Lake, Greenwood, and an abundance of beloved cafés, restaurants, shops, and neighborhood favorites are just minutes away. A rare opportunity to enjoy park-side living, flexible spaces, and an exceptional Licton Springs location—all in a townhome that feels special from the moment you arrive.
MLS #:
2589099
2589099
Taxes
$6,600(2026)
$6,600(2026)
Lot Size
1,238 SQFT
1,238 SQFT
Type
Townhouse
Townhouse
Year Built
2005
2005
Style
Townhouse
Townhouse
Views
See Remarks
See Remarks
School District
Seattle
Seattle
County
King County
King County
Community
Licton Springs
Licton Springs
Listed By
Kimberly Striker Hall, Windermere Real Estate Co.
Robert Johnson, Windermere Real Estate Co.
Robert Johnson, Windermere Real Estate Co.
Source
Northwest MLS as distributed by MLS Grid
Last checked Oct 25 2026 at 11:50 AM GMT-0800
Northwest MLS as distributed by MLS Grid
Last checked Oct 25 2026 at 11:50 AM GMT-0800
Bathroom Details
- Full Bathrooms: 2
- 3/4 Bathroom: 1
- Half Bathroom: 1
Interior Features
- Dishwasher
- Fireplace
- Refrigerator
- Dryer
- Washer
- Dbl Pane/Storm Window
- Bath Off Primary
- Second Primary Bedroom
- Vaulted Ceiling(s)
- Walk-In Closet(s)
- Skylight(s)
- Dining Room
- Stove(s)/Range(s)
Subdivision
- Licton Springs
Lot Information
- Curbs
- Sidewalk
- Paved
- Drought Resistant Landscape
Property Features
- Deck
- Fenced-Fully
- Patio
- Cable Tv
- Fireplace: Gas
- Fireplace: 1
Heating and Cooling
- Radiant
- Recirculation Pump
Flooring
- Hardwood
- Stone
- Carpet
Exterior Features
- Wood Products
- Cement Planked
- Roof: Composition
Utility Information
- Sewer: Sewer Connected
- Fuel: Electric, Natural Gas
Parking
- Attached Garage
Living Area
- 1,410 sqft
Additional Listing Info
- Buyer Brokerage Compensation: 2.5
Buyer's Brokerage Compensation not binding unless confirmed by separate agreement among applicable parties.
Estimated Monthly Mortgage Payment
*Based on Fixed Interest Rate withe a 30 year term, principal and interest only
Listing price
Down payment
%
Interest rate
%Mortgage calculator estimates are provided by Windermere Real Estate and are intended for information use only. Your payments may be higher or lower and all loans are subject to credit approval.
Disclaimer: IDX information is provided exclusively for consumers' personal, noncommercial use. It may not be used for any purpose other than to identify prospective properties consumers may be interested in purchasing. The data is deemed reliable but is not guaranteed by MLS GRID. Use of the MLS GRID Data may be subject to an end user license agreement prescribed by the Member Participant's applicable MLS, if any, and as amended from time to time.
Based on information submitted to the MLS GRID as of 10/25/2026 03:50. All data is obtained from various sources and may not have been verified by broker or MLS GRID. Supplied Open House Information is subject to change without notice. All information should be independently reviewed and verified for accuracy. Properties may or may not be listed by the office/agent presenting the information.
